Storage & parcel facilities
The working brief proposes 70 storage units of 12 m² each and a 100 m² parcel area. The final fit, circulation and usable capacity require technical verification.
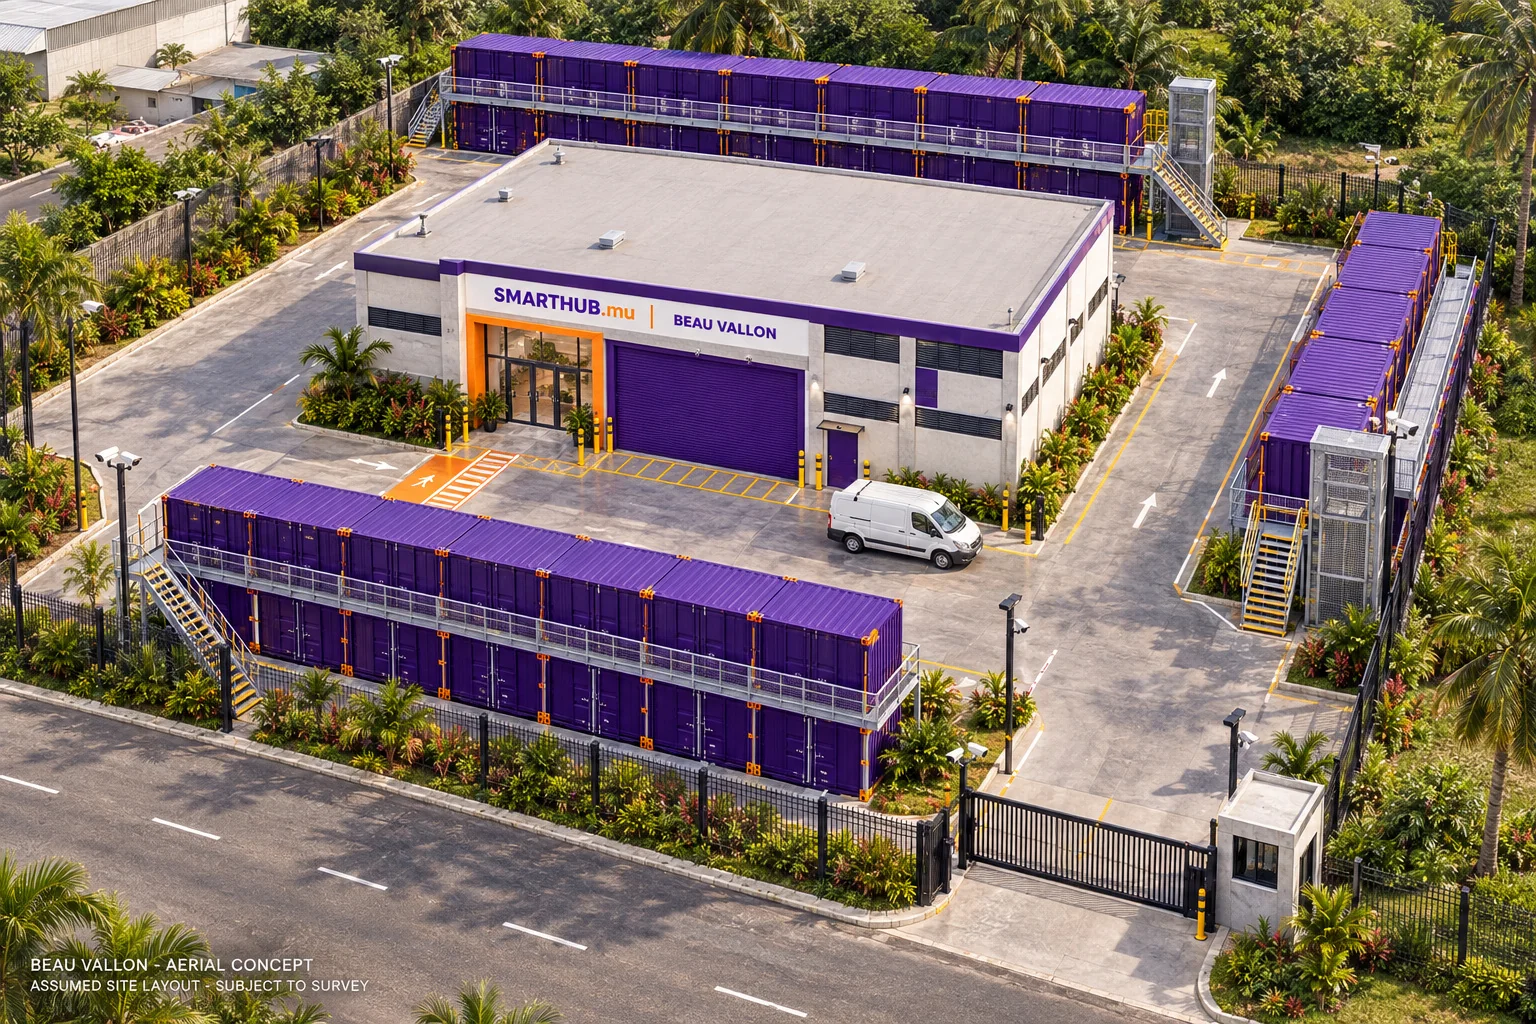
Discover the proposed ground-floor SmartHub development at Beau Vallon: secure storage, parcel handling and dry-container storage across the front, side and rear yards.
The current Block B concept brings individual storage units and a dedicated parcel area together with external dry-container storage. The proposed security-led environment follows the purple-and-orange SmartHub design language.
Availability, final layouts, opening dates and operating arrangements are confirmed by the SmartHub team before any commitment. The renders communicate design intent, not surveyed capacity.
The working brief proposes 70 storage units of 12 m² each and a 100 m² parcel area. The final fit, circulation and usable capacity require technical verification.
The external concept uses 20-foot dry containers stacked two high. Container quantities, upper access, handling and clearances remain subject to structural, fire and operational design.
Explore the proposed spaces, building treatments and storage layouts. These are design visualisations, not photographs of completed facilities.
Ground-floor Block B design concept. Layout, container quantities and capacity remain subject to verification.
Ground-floor Block B design concept. Layout, container quantities and capacity remain subject to verification.
Ground-floor Block B design concept. Layout, container quantities and capacity remain subject to verification.
Ground-floor Block B design concept. Layout, container quantities and capacity remain subject to verification.
Ground-floor Block B design concept. Layout, container quantities and capacity remain subject to verification.
Ground-floor Block B design concept. Layout, container quantities and capacity remain subject to verification.
Ground-floor Block B design concept. Layout, container quantities and capacity remain subject to verification.
No renders in this selection.
No lengthy onboarding, no complex contracts — just a quick conversation about how we can help. Our team responds within one business day.